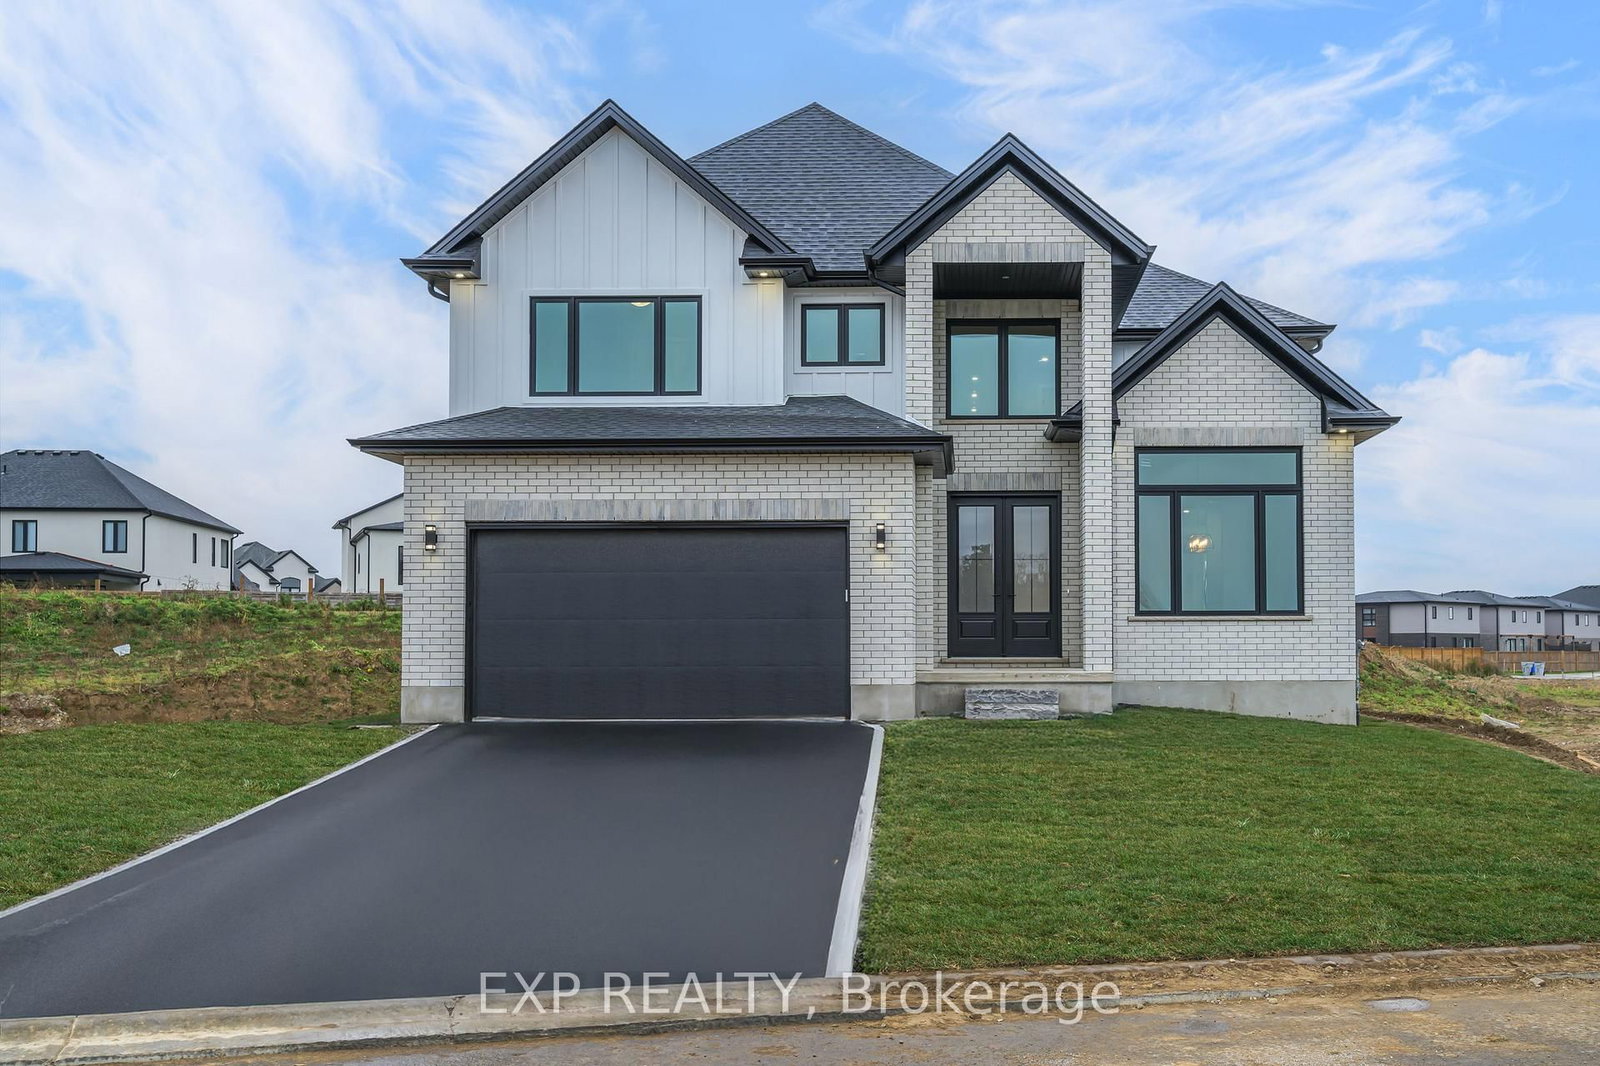
<-- style PDP --> 77 Daventry Way, Middlesex Centre - Detached for sale for $1,150,000
  • for sale

77 Daventry Way

Middlesex Centre, Ontario, N0L 1R0 - Kilworth

$1,150,000

  • Neighbourhood

    Kilworth

  • Major Intersection

    Crestview Dr and Daventry Way

  • Listed Since: 19 day(s)

  • Last update: today

Overview

  • Property Type

    Detached, 2-Storey

  • Bedrooms

    4

  • Bathrooms

    4

  • Basement

    Fin W/O

  • Kitchen

    1

  • Total Parking

    4 (2 Attached Garage)

  • Lot Size

    50x134 (Feet)

  • Taxes

    $6,120.00 (2025)

  • Type

    Freehold

Property Description

Property description for 77 Daventry Way, Middlesex Centre

Welcome to Kilworth Heights West. This beautifully maintained 4-bedroom, 3.5-bathroom home sits on a desirable lot, backing onto the established Edgewater Estates. Enjoy stunning sunrise views and a peaceful tree-lined scenery of Komoka Provincial Park. Built just 6 years ago, this home features a thoughtfully designed layout with modern finishes throughout. The main level showcases engineered hardwood flooring, quartz counter tops, impressive 9' ceilings, a welcoming 2 story foyer, and a spacious, functional design ideal for everyday living and entertaining. Upstairs, you'll find 4 generously sized bedrooms, including a private primary retreat complete with a walk-in closet and spa-inspired ensuite featuring a standalone soaker tub and glass walk-in shower. The bright, finished walkout basement adds exceptional living space with abundant natural light. Designed for versatility, it features a spacious recreation area with built in surround sound, dedicated gym (or home office/flex space), a 3-piece bathroom, and wet bar. Step outside and experience your own private backyard oasis. The elevated and covered composite deck with glass and aluminum railings overlooks the heated fibreglass pool featuring a Hayward low-salt system and shallow sundeck-perfect for summer relaxation and entertaining. A lower covered patio creates a second outdoor living area as well as ample space for loungers to soak up the sun next to the pool, while the fully fenced yard features a durable slip-fence system with steel posts. Enjoy the perfect balance of peaceful community living and everyday convenience. Walk to nearby amenities including No Frills, Shoppers Drug Mart, daycare facilities, parks and the future Catholic elementary school anticipated to open in 2027. Thames River trails and surrounding green space are just minutes away. A rare opportunity to own a premium lot in Kilworth Heights West, offering exceptional views, modern finishes and a resort-style backyard.

Listed by REAL BROKER ONTARIO LTD

  • MLS #

    X13492188

  • Sq. Ft

    2000-2500

  • Sq. Ft. Source

    MLS

  • Lot Irregularities

    n/a

  • Year Built

    6-15

  • Pool

    Inground, Salt

  • Drive

    Pvt Double, Inside Entry

  • Garage

    Attached, 2 spaces

  • Total Parking

    4

  • Family Room

    Y

  • Den

    Y

  • Exterior

    Brick Veneer

  • Fireplace

    Y

  • Roof

    Fibreglass Shingle

  • Foundation

    Concrete

  • Elevator

    n/a

  • Water View

    n/a

  • Laundry Level

    Main

  • Heat

    Forced Air

  • A/C

    Central Air

  • Water

    Municipal

  • Water Supply

    n/a

  • Sewers

    Sewers

  • Central Vac

    N

  • Family

    5.156 x 4.267 ft Main level

    Fireplace

  • Kitchen

    3.45 x 4.267 ft Main level

  • Breakfast

    4.267 x 2.438 ft Main level

  • Dining

    4.11 x 2.946 ft Main level

    Vaulted Ceiling

  • Primary

    4.419 x 3.96 ft 2nd level

    5 Pc Ensuite, W/I Closet

  • 2nd Br

    4.11 x 3.81 ft 2nd level

  • 3rd Br

    3.96 x 3.048 ft 2nd level

  • 4th Br

    4.49 x 2.74 ft 2nd level

  • Rec

    10.668 x 4.267 ft Bsmt level

    Wet Bar, Walk-Out, Vinyl Floor

  • Exercise

    3.81 x 3.048 ft Bsmt level

    Vinyl Floor

  • MLS #

    X13492188

  • Sq. Ft

    2000-2500

  • Sq. Ft. Source

    MLS

  • Lot Irregularities

    n/a

  • Year Built

    6-15

  • Pool

    Inground, Salt

  • Drive

    Pvt Double, Inside Entry

  • Garage

    Attached, 2 spaces

  • Total Parking

    4

  • Family Room

    Y

  • Den

    Y

  • Exterior

    Brick Veneer

  • Fireplace

    Y

  • Roof

    Fibreglass Shingle

  • Foundation

    Concrete

  • Elevator

    n/a

  • Water View

    n/a

  • Laundry Level

    Main

  • Heat

    Forced Air

  • A/C

    Central Air

  • Water

    Municipal

  • Water Supply

    n/a

  • Sewers

    Sewers

  • Central Vac

    N

  • Family

    5.156 x 4.267 ft Main level

    Fireplace

  • Kitchen

    3.45 x 4.267 ft Main level

  • Breakfast

    4.267 x 2.438 ft Main level

  • Dining

    4.11 x 2.946 ft Main level

    Vaulted Ceiling

  • Primary

    4.419 x 3.96 ft 2nd level

    5 Pc Ensuite, W/I Closet

  • 2nd Br

    4.11 x 3.81 ft 2nd level

  • 3rd Br

    3.96 x 3.048 ft 2nd level

  • 4th Br

    4.49 x 2.74 ft 2nd level

  • Rec

    10.668 x 4.267 ft Bsmt level

    Wet Bar, Walk-Out, Vinyl Floor

  • Exercise

    3.81 x 3.048 ft Bsmt level

    Vinyl Floor

Thinking of Selling?

Find Out Your Home’s Value in Today’s Market!

No Email or Signup is required to view your home estimate.

estimate your home value

Contact Manoj Kukreja

Sales Representative,
Century 21 People’s Choice Realty Inc.,
Brokerage
(647) 576 - 2100

Manoj profile avatar

Inventory Graph

10 9 8 7 6 5 4 3 2 1 0 10+ Months of inventory SELLER'S Market BALANCED Market BUYER'S Market

Mortgage Calculator

This data is for informational purposes only.

Mortgage Payment per month

Principal Amount

Interest

Total Payable

Amortization

Amortization

Closing Cost Calculator

This data is for informational purposes only.

Closing Cost Total for this property

Total Cash flow for purchasing this property

Down Payment(%)*
Additional information

Provincial Land Transfer Tax

Ontario Land Transfer Tax Rebate

Toronto Land Transfer Tax

Toronto Land Transfer Tax Rebate

PST on CMHC Insurance Premium

Lawyer Fees

$2,825

Government Registration Fee's

$164

Title Insurance

Closing Cost Total

Total Cash flow for purchasing this property

Provincial Land Transfer Tax

Ontario Land Transfer Tax Rebate

Toronto Land Transfer Tax

Toronto Land Transfer Tax Rebate

PST on CMHC Insurance Premium

Lawyer Fees

$2,825

Government Registarion Fee's

$164

Title Insurance

Down Payment(%)*

* A down payment of less than 20% is permitted only for first-time home buyers purchasing their principal residence. The minimum down payment required is 5% for the portion of the purchase price up to $500,000, and 10% for the portion between $500,000 and $1,500,000. For properties priced over $1,500,000, a minimum down payment of 20% is required.

Thinking of Selling?

Find Out Your Home’s Value in Today’s Market!

No Email or Signup is required to view your home estimate.

estimate your home value

Contact Manoj Kukreja

Sales Representative, Century 21 People’s Choice Realty Inc., Brokerage
(647) 576 - 2100

Manoj profile avatar

Recent Sold Listings in Kilworth, Middlesex Centre

Popular Cities